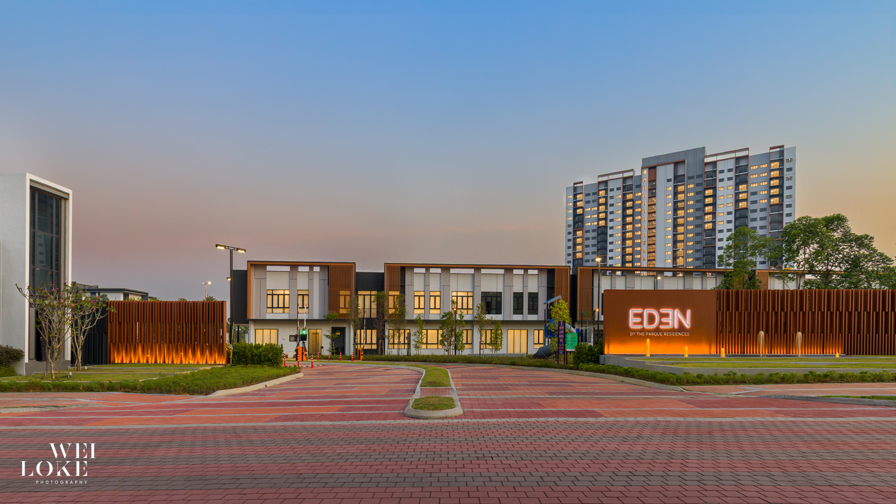
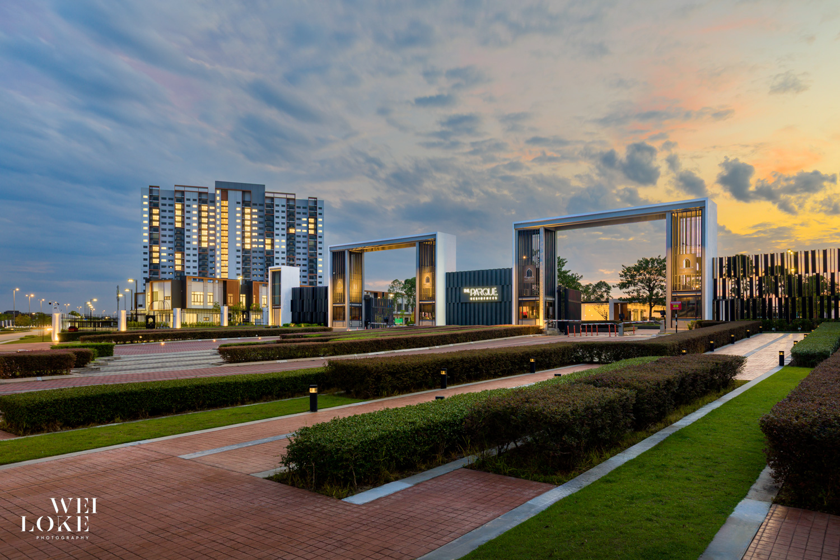
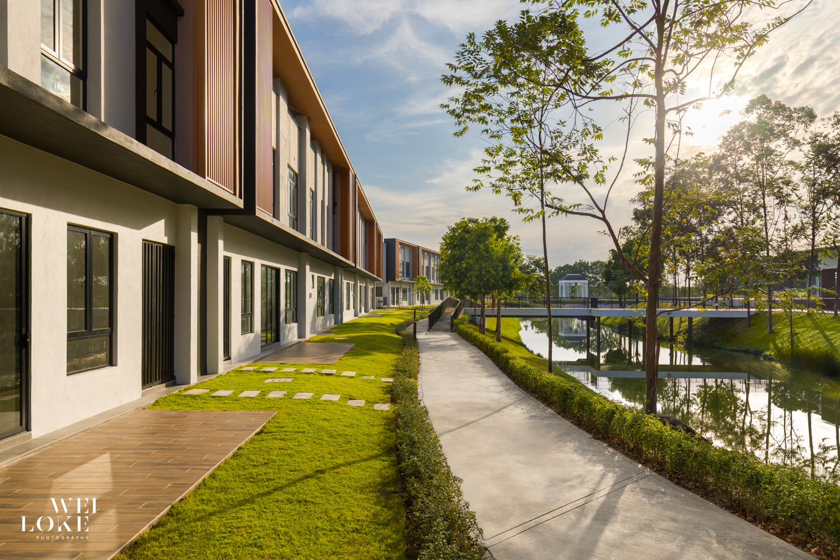
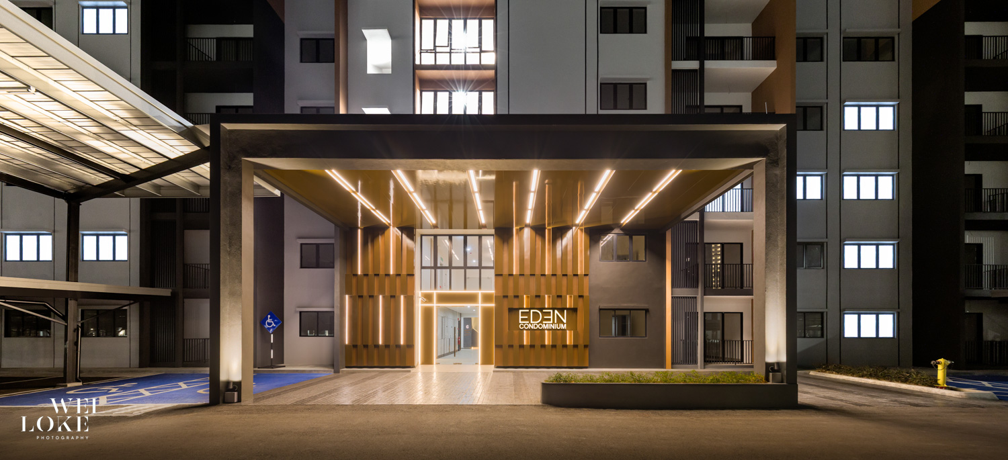
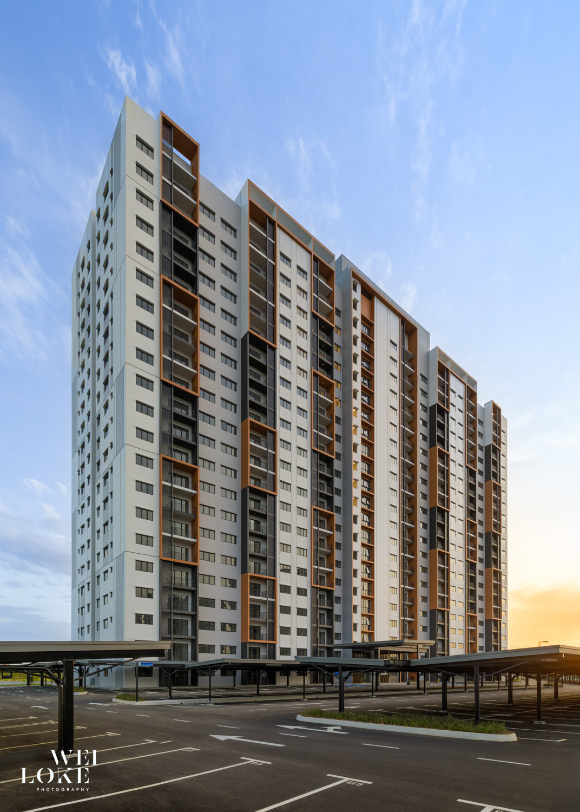
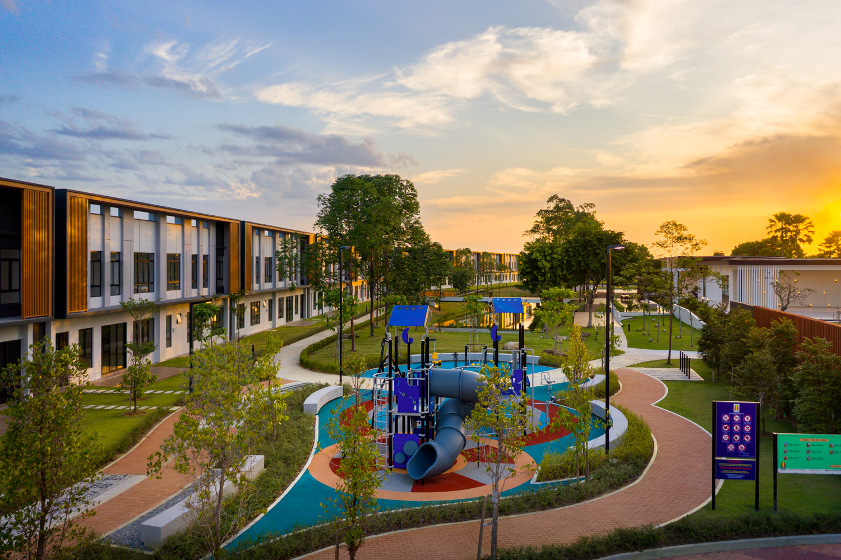
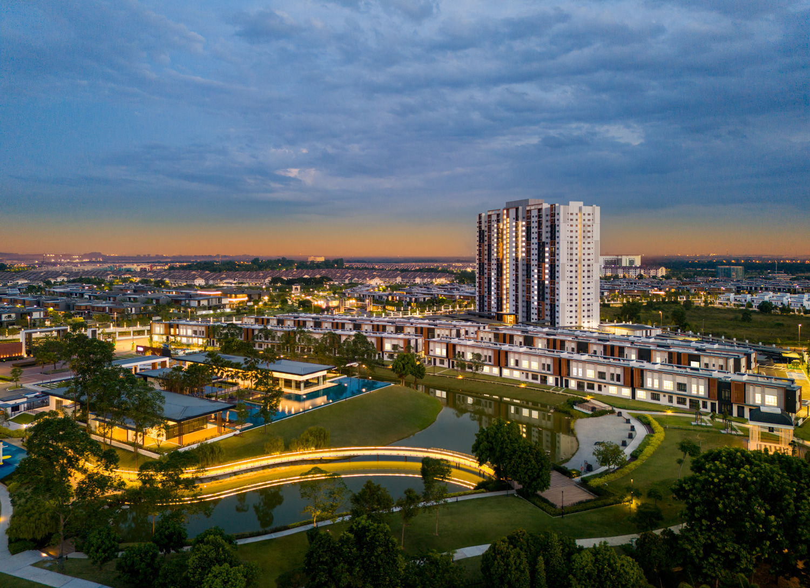
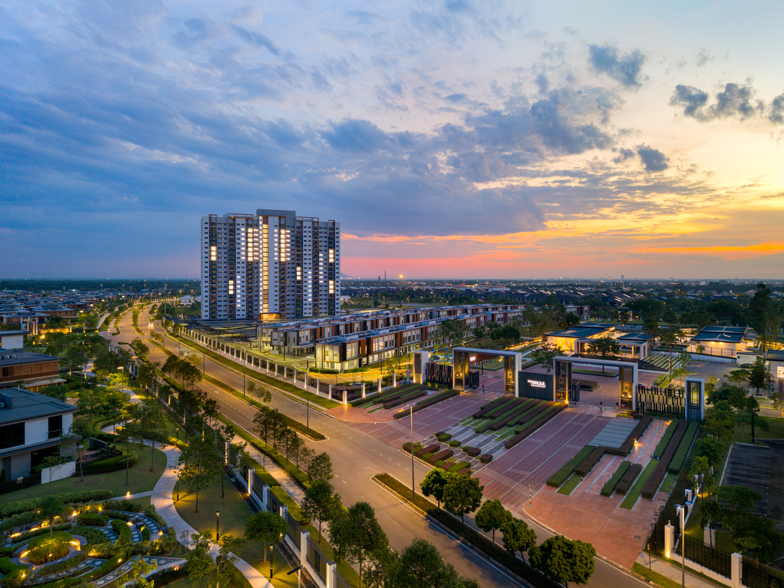
Eden by The Parque Residences at Eco Sanctuary was photographed as a coordinated ground-and-aerial study of a residential masterplan. WeiLoke Photography photographed the architecture and spatial experience on the ground, with aerial imagery by Filmedge.
Design overview
The development is structured around the relationship between architecture, water, landscape, and movement. The photographic sequence follows that hierarchy: broad views establish the site, then closer frames describe façade geometry, circulation, and the character of the shared spaces.

Photography perspective
Light was central to the work. Daylight defines the planning and material character, while the evening reveals how warm lighting reinforces the rhythm of the façades and paths. Coordinating both perspectives required a shared approach to timing, vantage points, and the final visual narrative.

A consistent image system across ground and air
Multiple drone cameras were used through the aerial shoot. The post-production process calibrated colour, contrast, and tonal balance across all aerial and ground images, so the completed set reads as one coherent record of the development rather than separate sources.

Architecture photography for long-term communication
The final collection gives the project team an organised visual asset for launch material, developer communications, editorial use, and the ongoing presentation of the development.