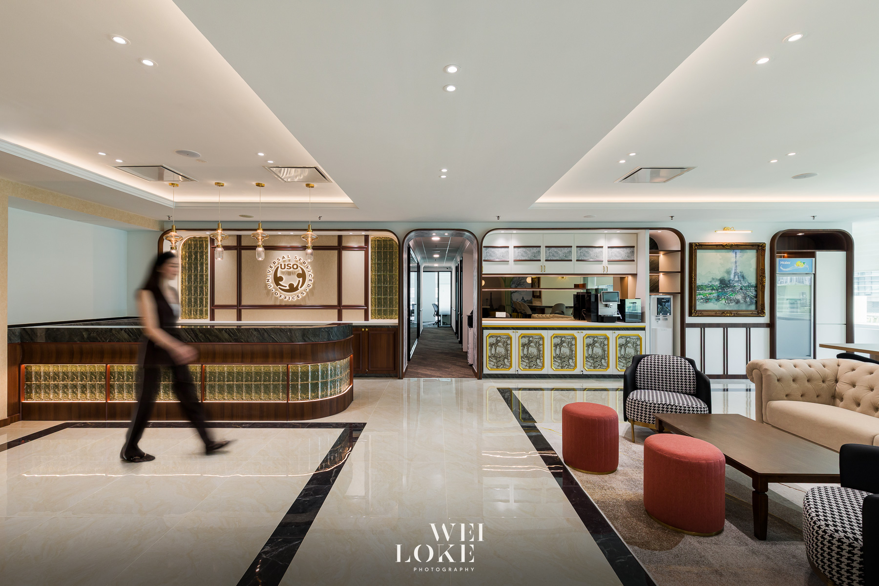
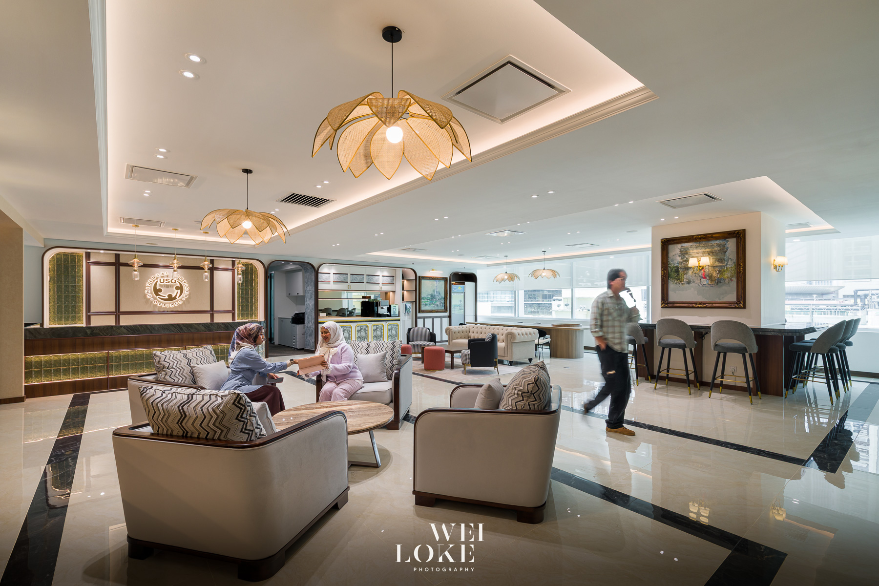
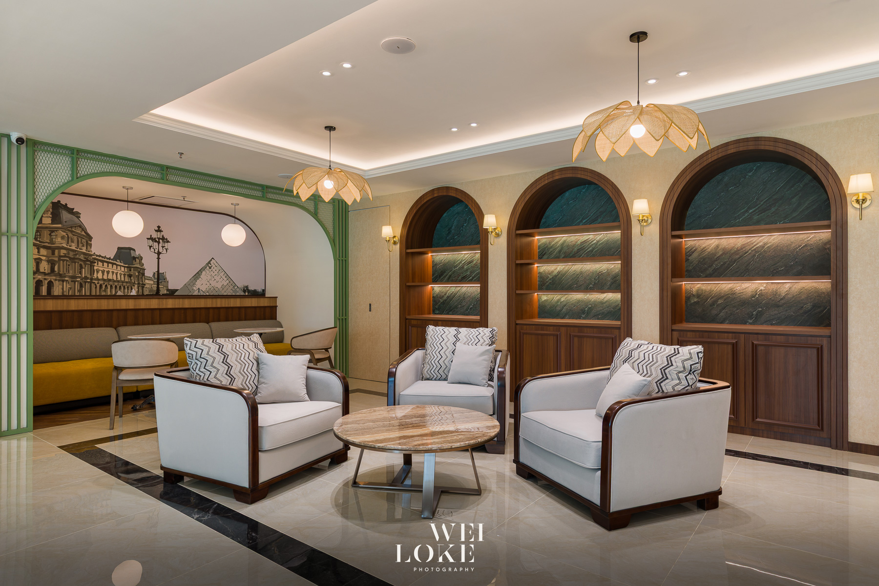
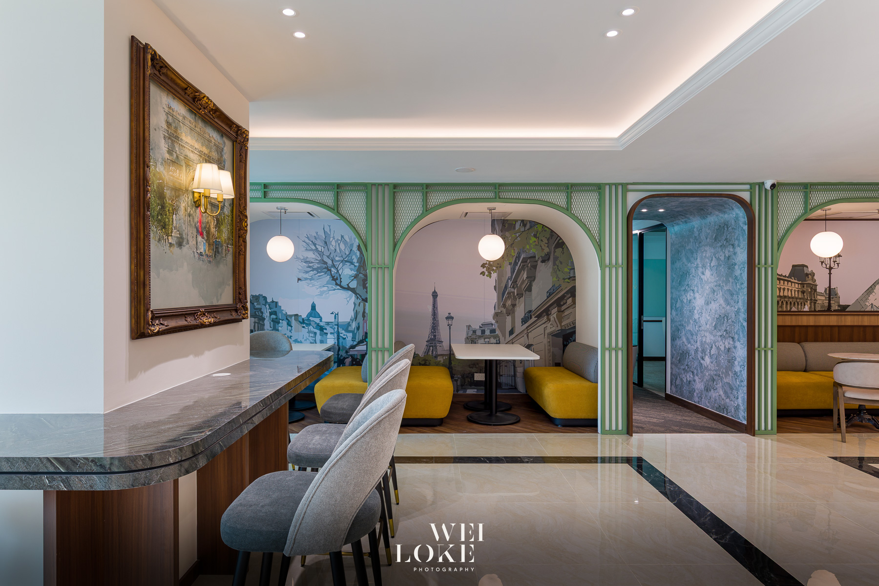
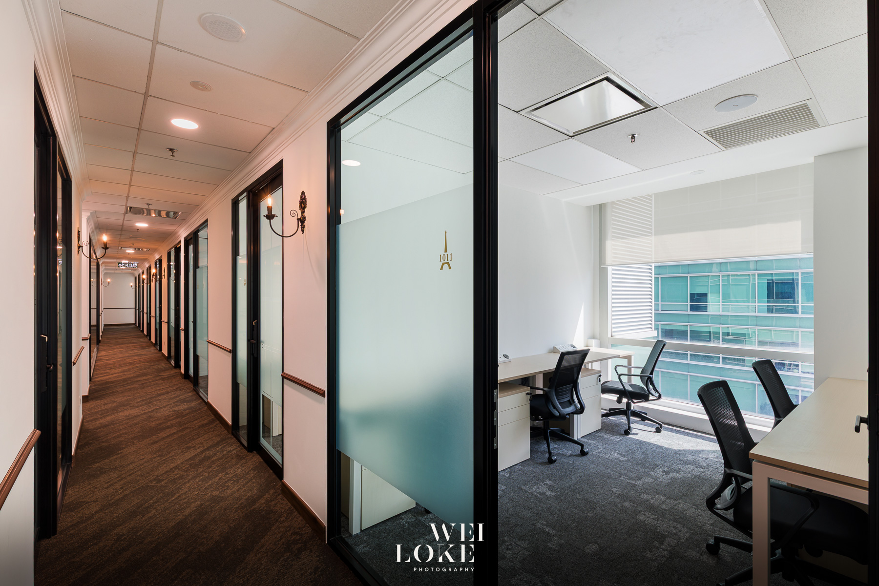
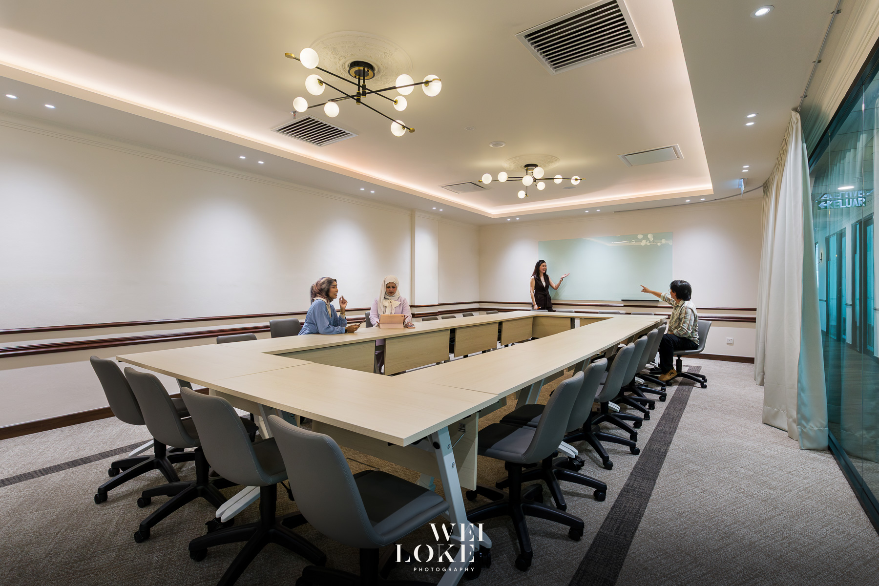
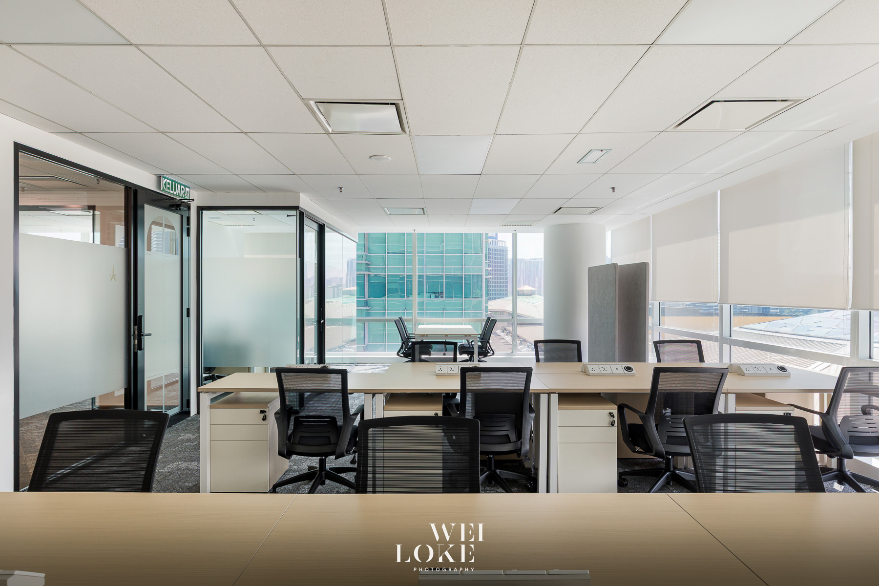
One detail immediately caught my attention while photographing this office designed by DMX.
It was not the largest space in the project. In fact, it was originally just a corridor.
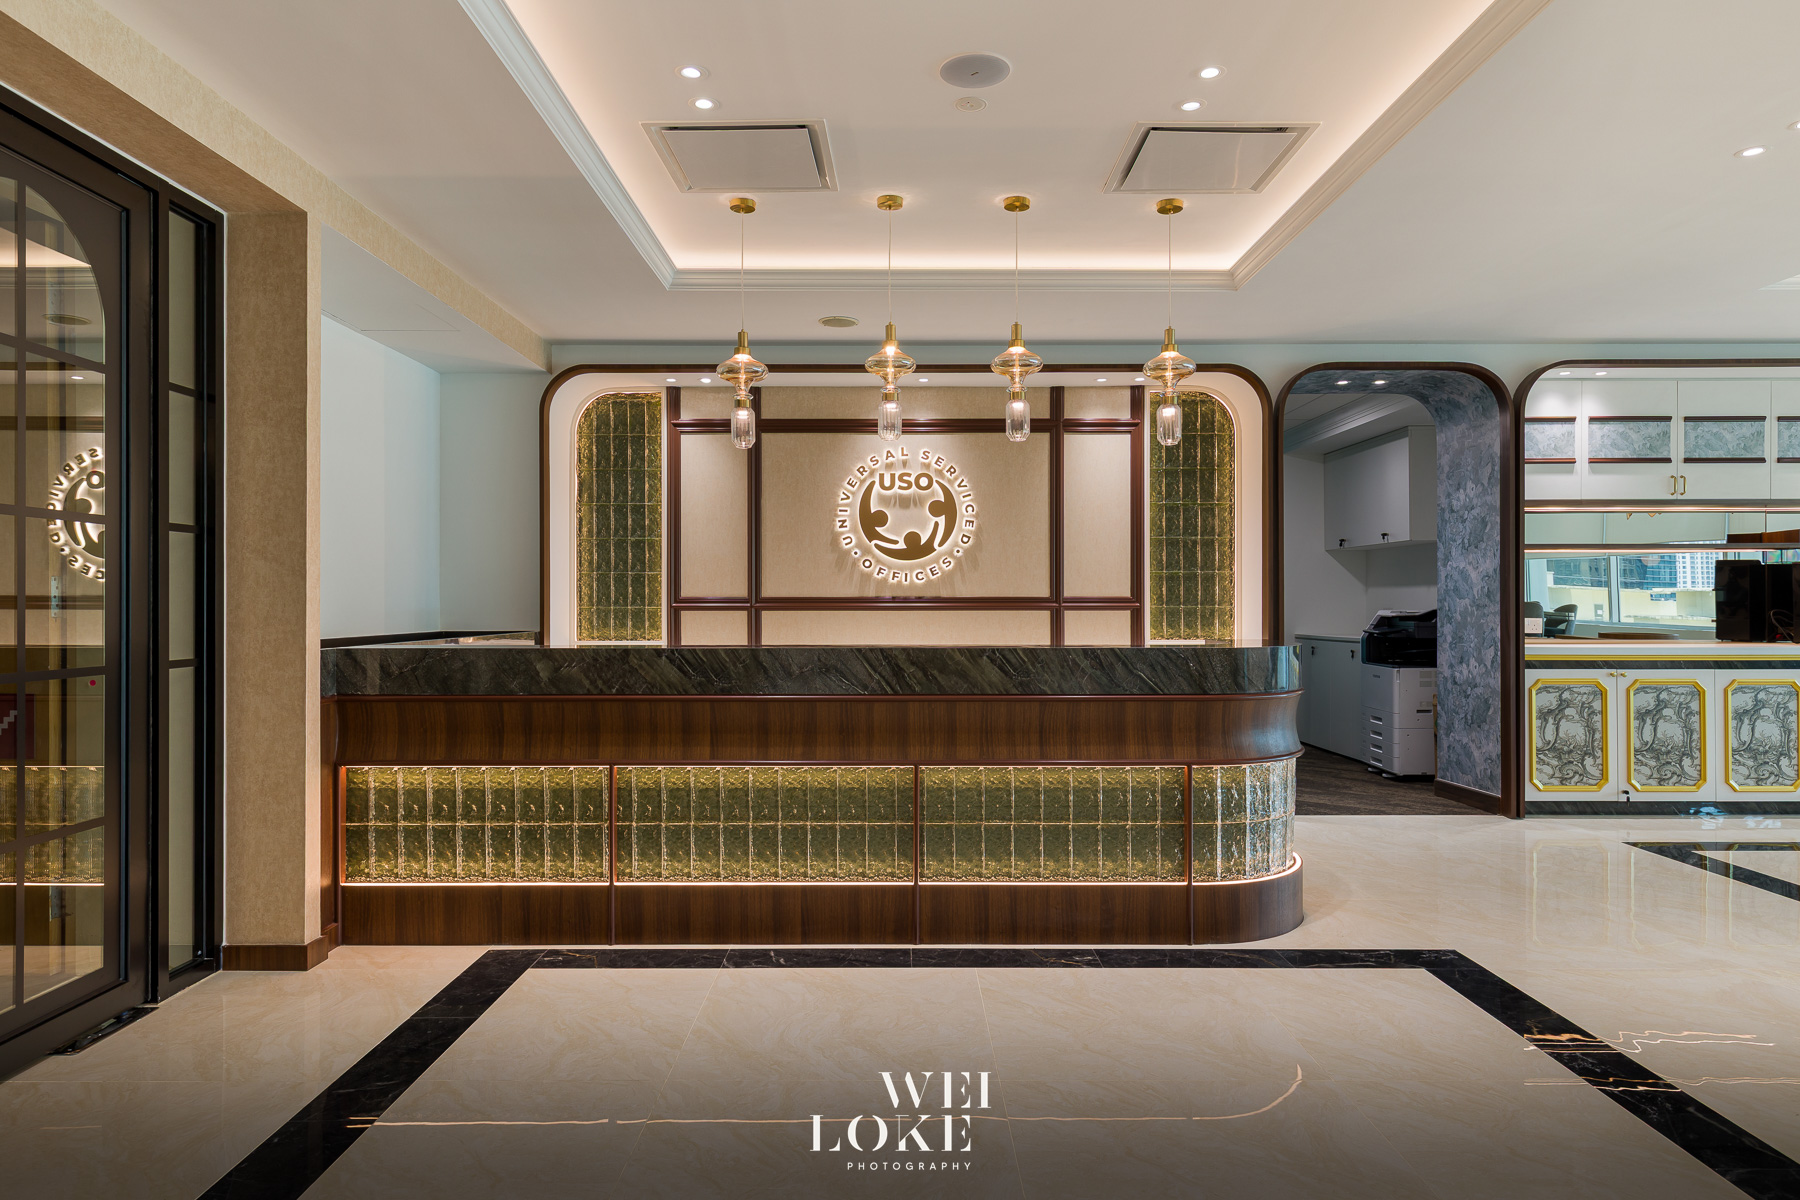
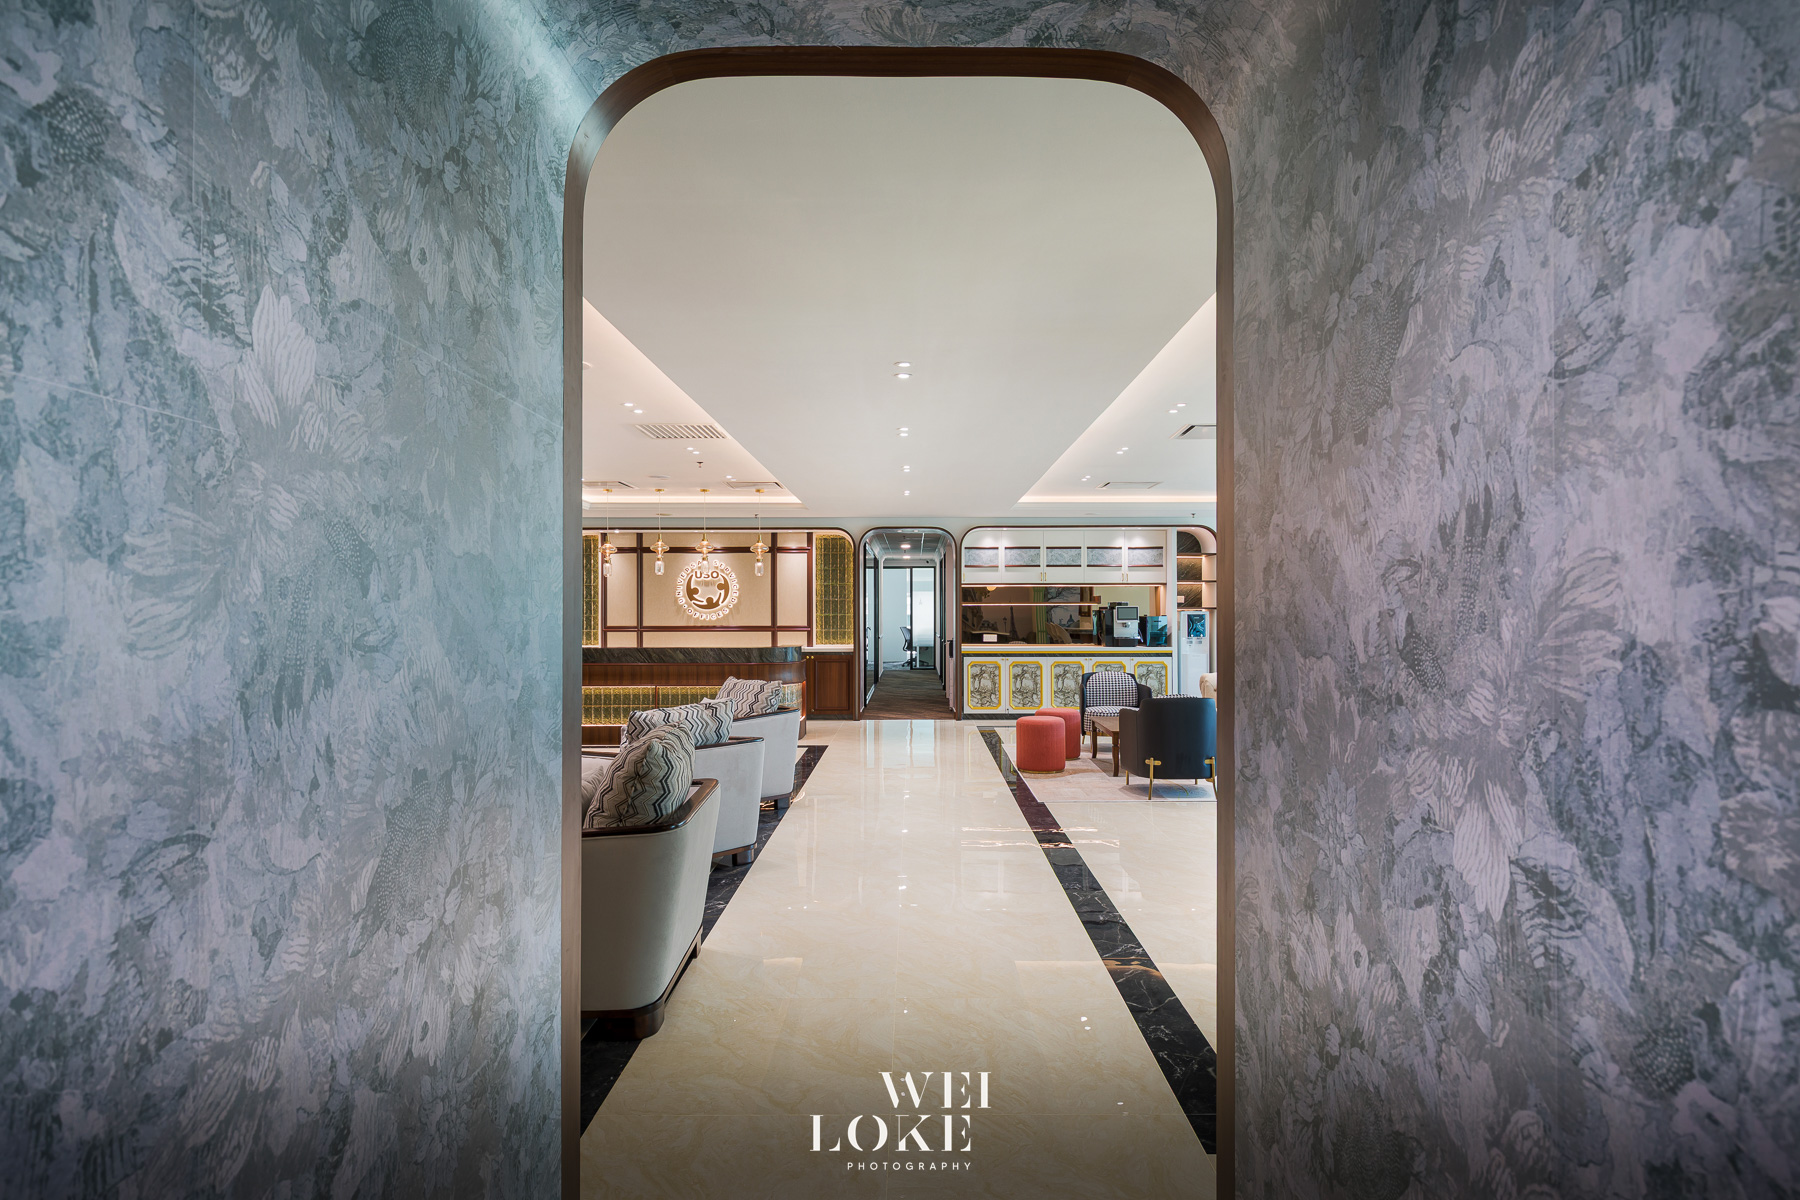
Instead of leaving the passage as a purely functional connection between spaces, DMX introduced a textured wall treatment and a large rounded opening. The result changes the experience completely.

What could have been an ordinary corridor becomes a visual frame.
Looking through it, the reception and main office area appear almost like a composed picture. The opening controls what you see first, while also creating a sense of transition before entering the larger space.
This became one of my favourite photographic angles in the project because the composition was already embedded in the interior design. My job was not to force an angle onto the space, but to recognise the frame that the designer had created and photograph through it.

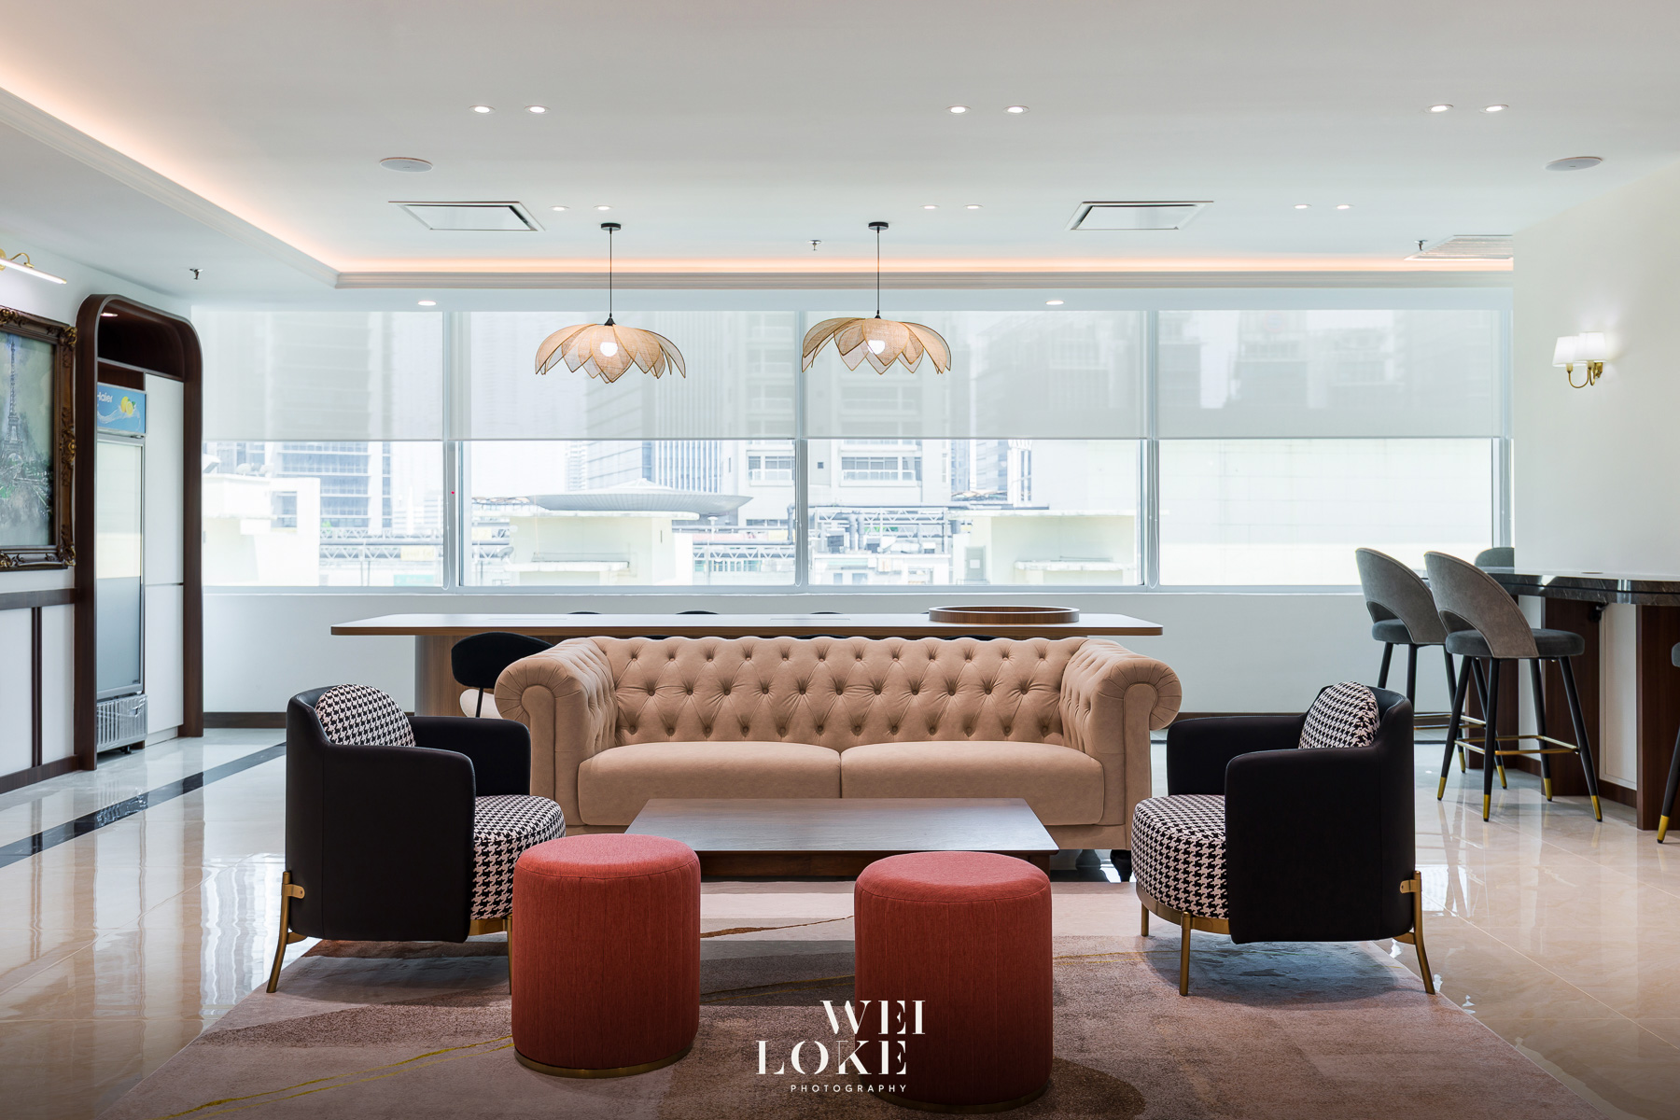
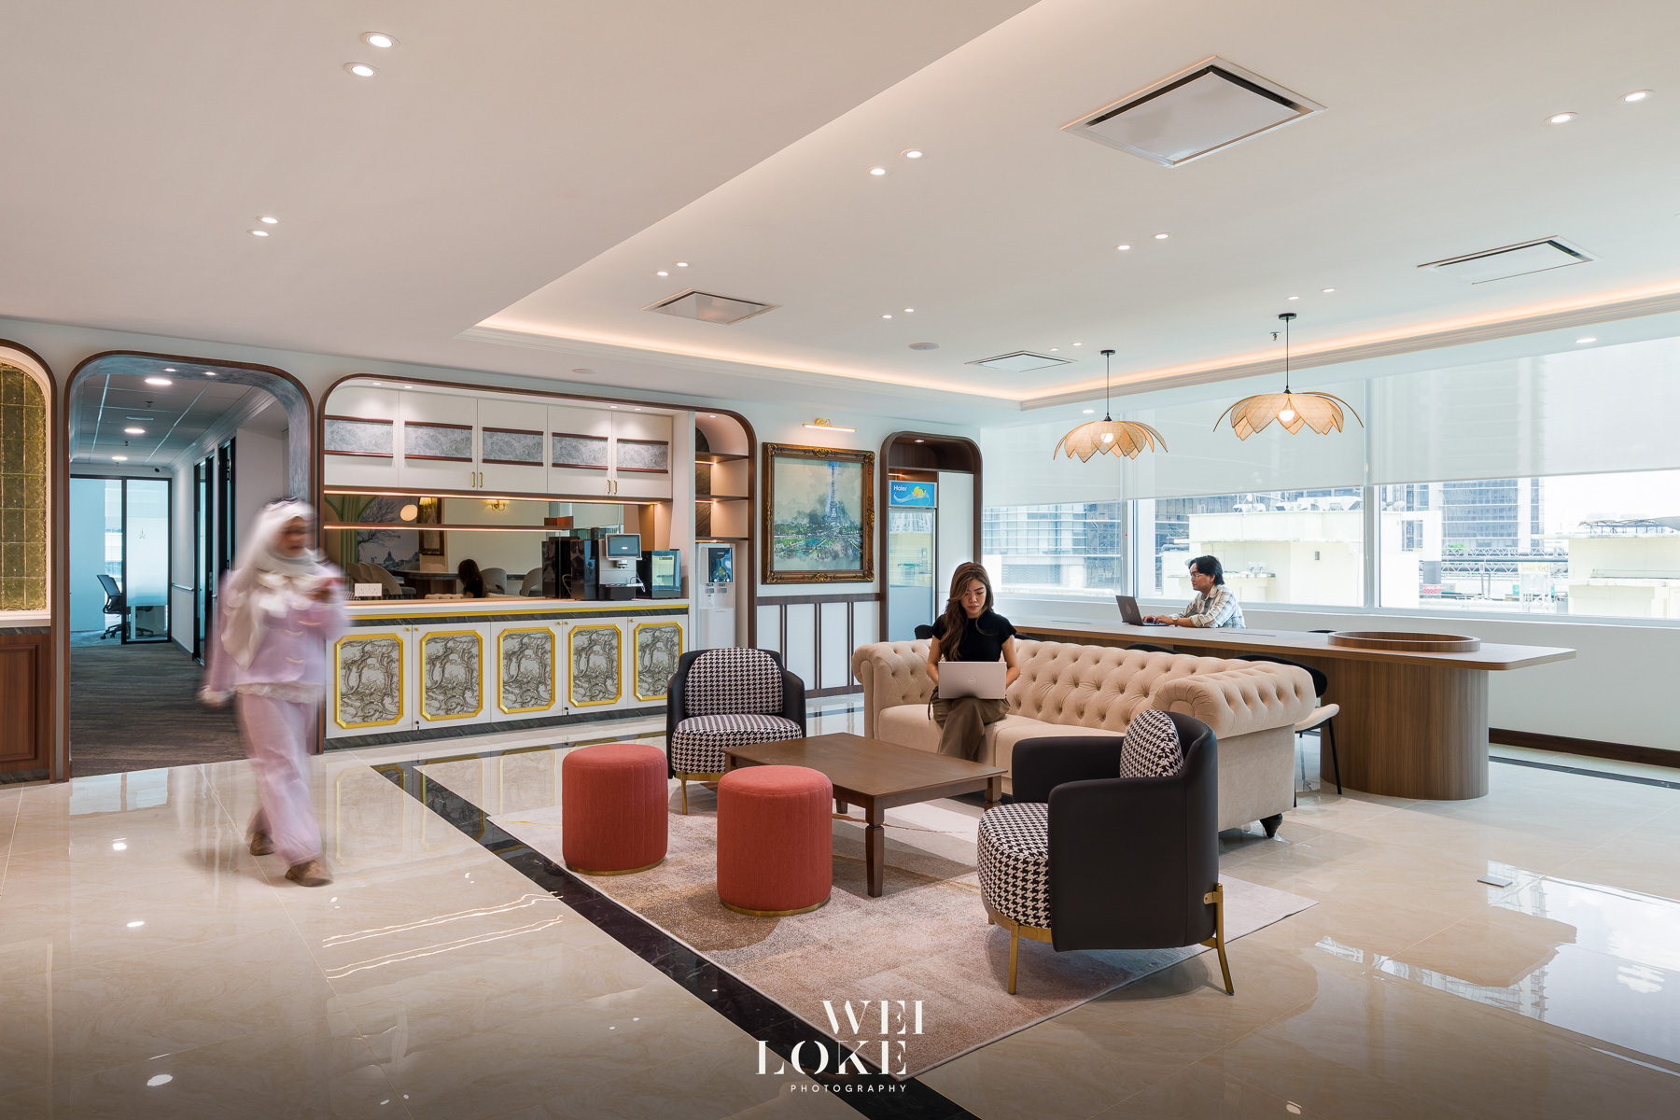
The same idea can be seen throughout the office. Different zones are connected through openings, corridors and changes in material, while each area maintains its own character.

For architectural and interior photography, these transitional spaces are often just as important as the main rooms. They explain how the design is experienced — not only what each individual space looks like.
Sometimes a good design doesn’t need to add more space. It simply changes the way we see it.
Interior Design: DMX
Interior Photography: WeiLoke Photography