
A sales gallery gives a development its first physical point of reference. The SevenCo sales gallery and show house designed by Bronhaus brings that encounter into focus through a consistent interior language, from the model display to the furnished residential spaces. Commissioned by Bronhaus, WeiLoke Photography documented the project with attention to spatial relationships, light and the details that communicate design quality.
Project: SevenCo sales gallery and show house / Maison Sungai Besi Sales Gallery
Interior design and photography client: Bronhaus ↗
Photography: WeiLoke Photography
Location: Sungai Besi, Malaysia
Design Overview: A Coherent Visitor Experience
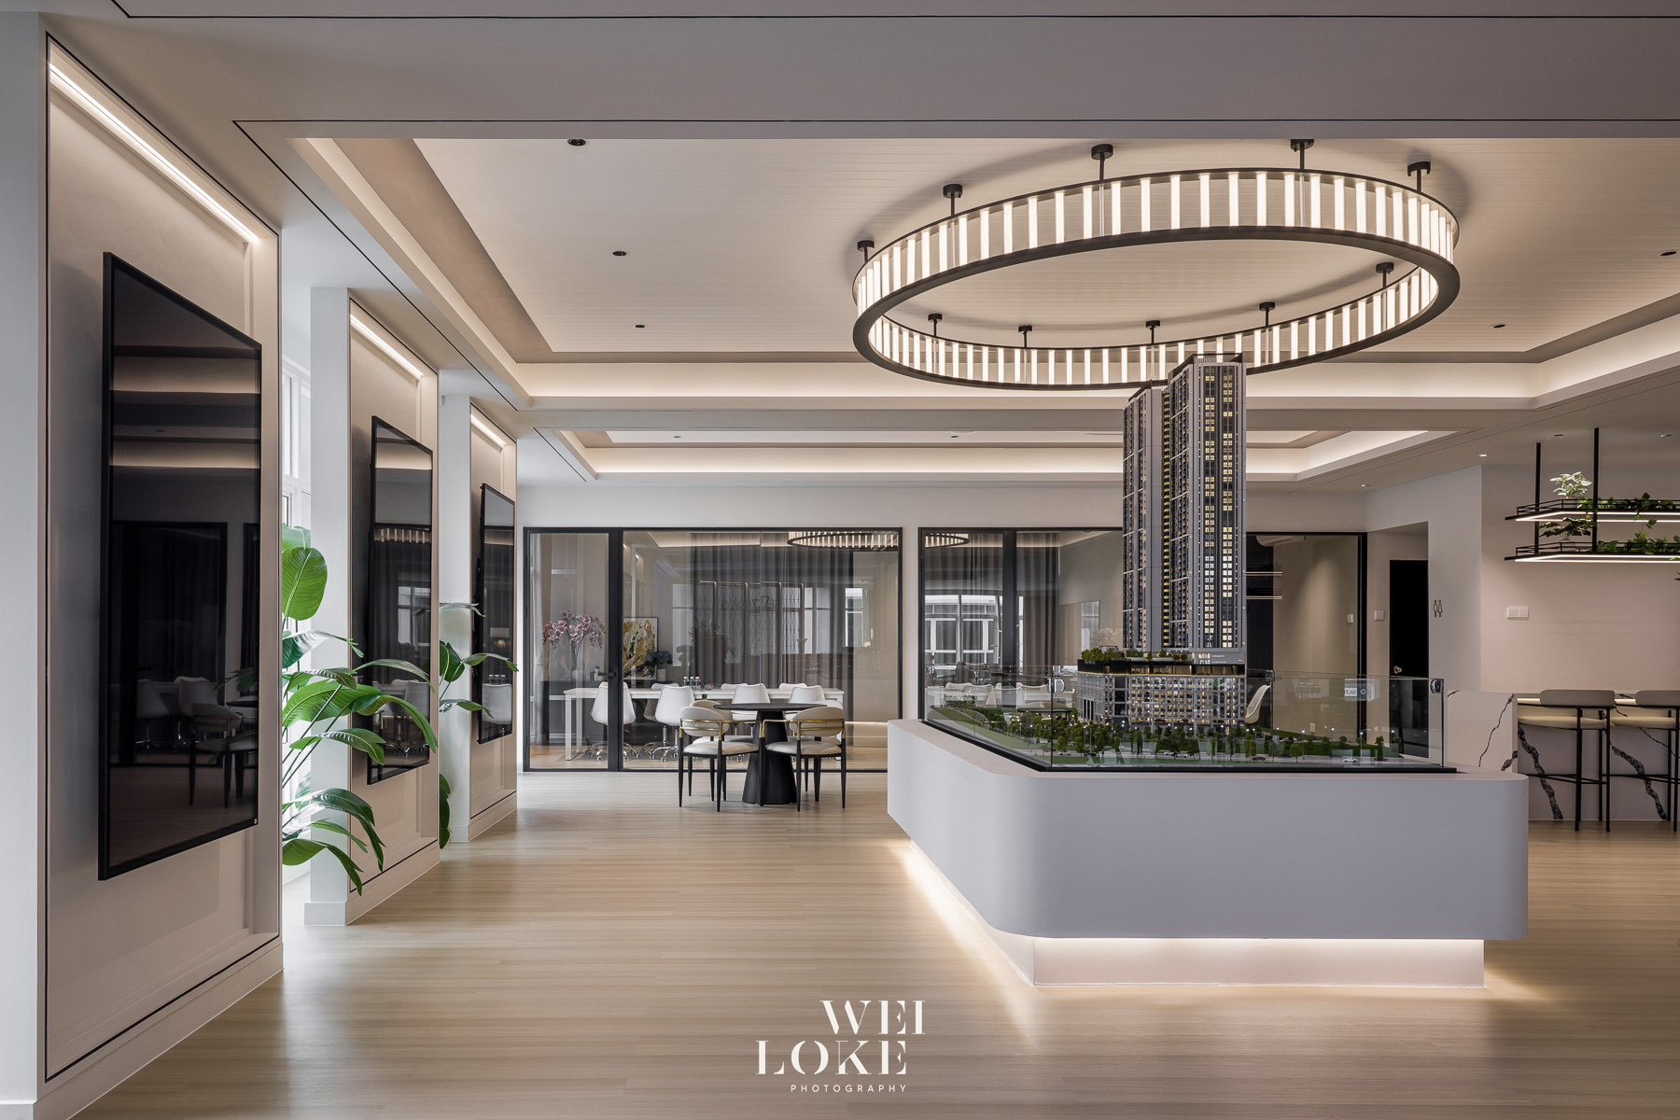
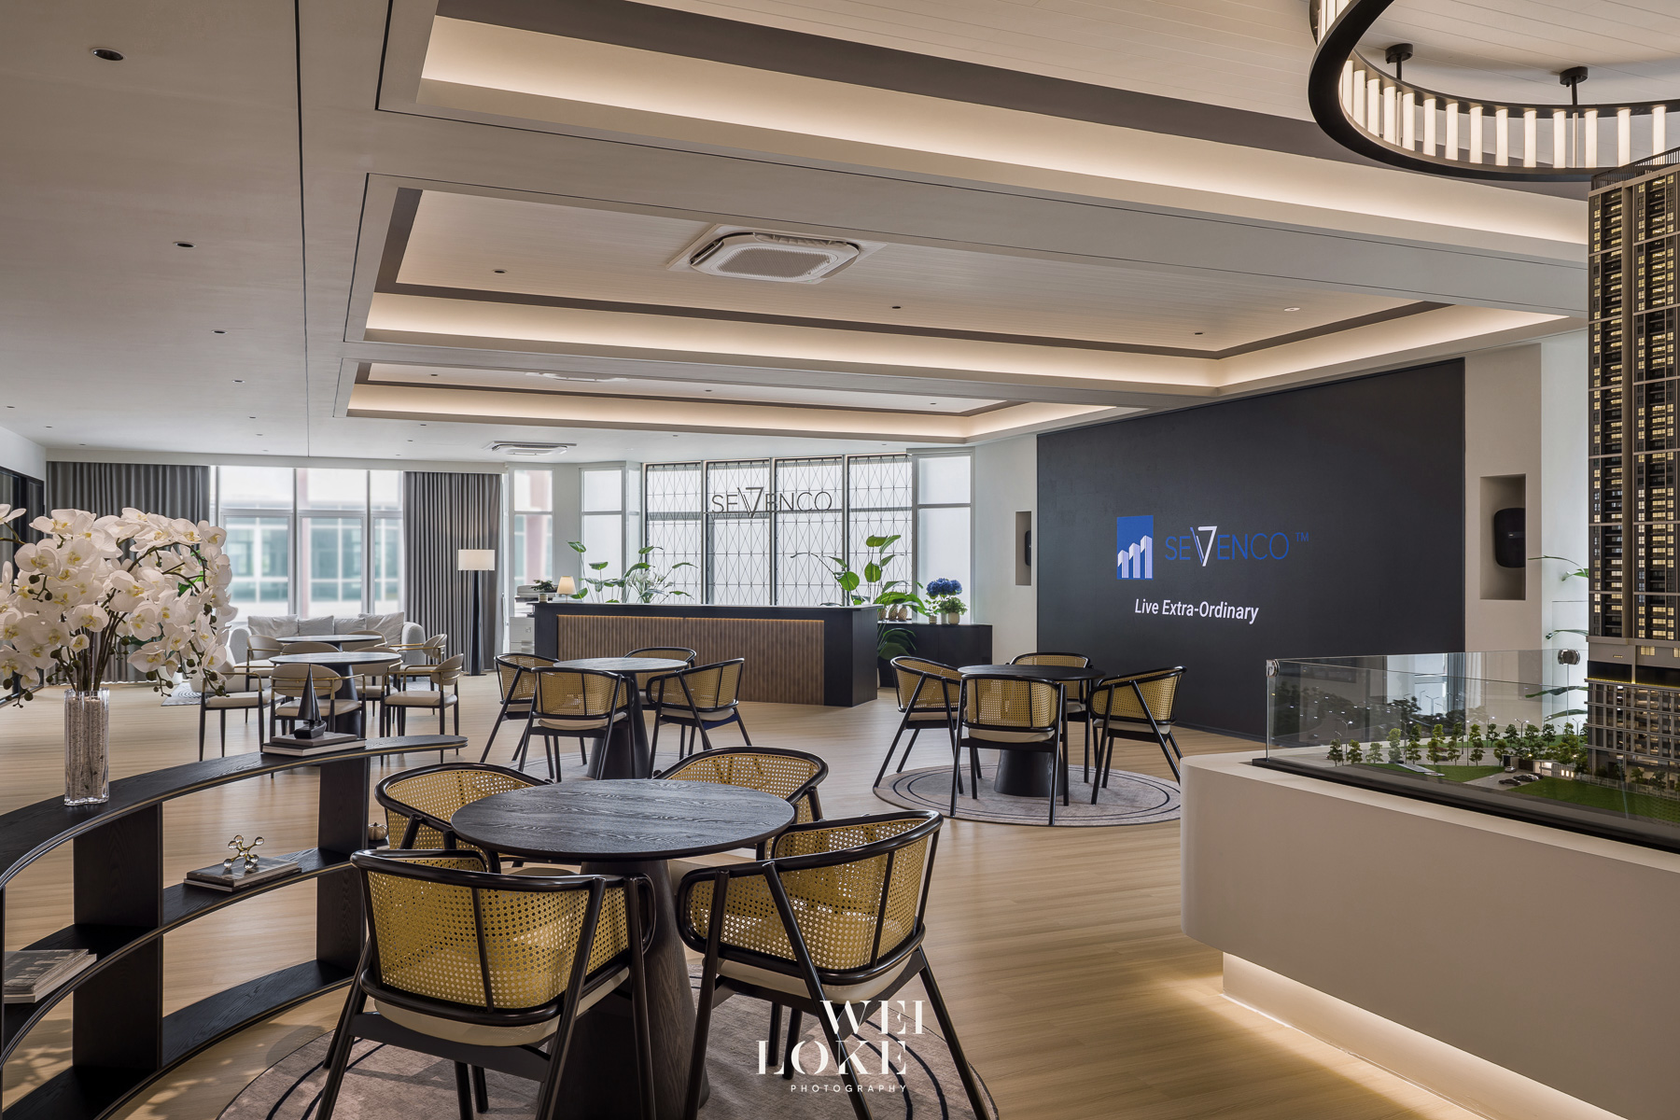
In the gallery photographs, the development model anchors an open interior. Discussion tables sit around it, while glazed meeting rooms remain visually connected to the main space. Visitors can read the room at a glance: where to explore the development, where to sit and where a more focused conversation can take place.
Repeated ceiling frames give the interior an ordered rhythm. Their illuminated edges draw attention to depth and proportion, while the large circular pendant marks the model display. Dark furniture and framed wall panels provide contrast against the lighter enclosure. Planting and woven chair backs introduce a softer texture at the scale of the visitor.
Photography Perspective: Showing How the Space Works
The image sequence moves from an overall understanding of the gallery towards more intimate residential views. The broad compositions describe circulation and the relationship between display, seating and enclosure. Closer frames then allow the viewer to assess texture, joinery and the placement of lighting.
Ceiling edges and wall frames are useful visual references in this project. Keeping those elements legible helps a reader understand the proportions of the interior. Equally, the photographs retain differences between daylight at the windows, the glow of the coves and darker surfaces. Those tonal relationships make the design easier to read than an evenly bright image would.
For a design studio, this combination of context and detail creates a more useful project record. An overview can explain a planning decision in a presentation; a closer image can support a conversation about material coordination. Together, they give prospective clients evidence of how a space has been resolved.
Key Design Features: From Gallery to Show House
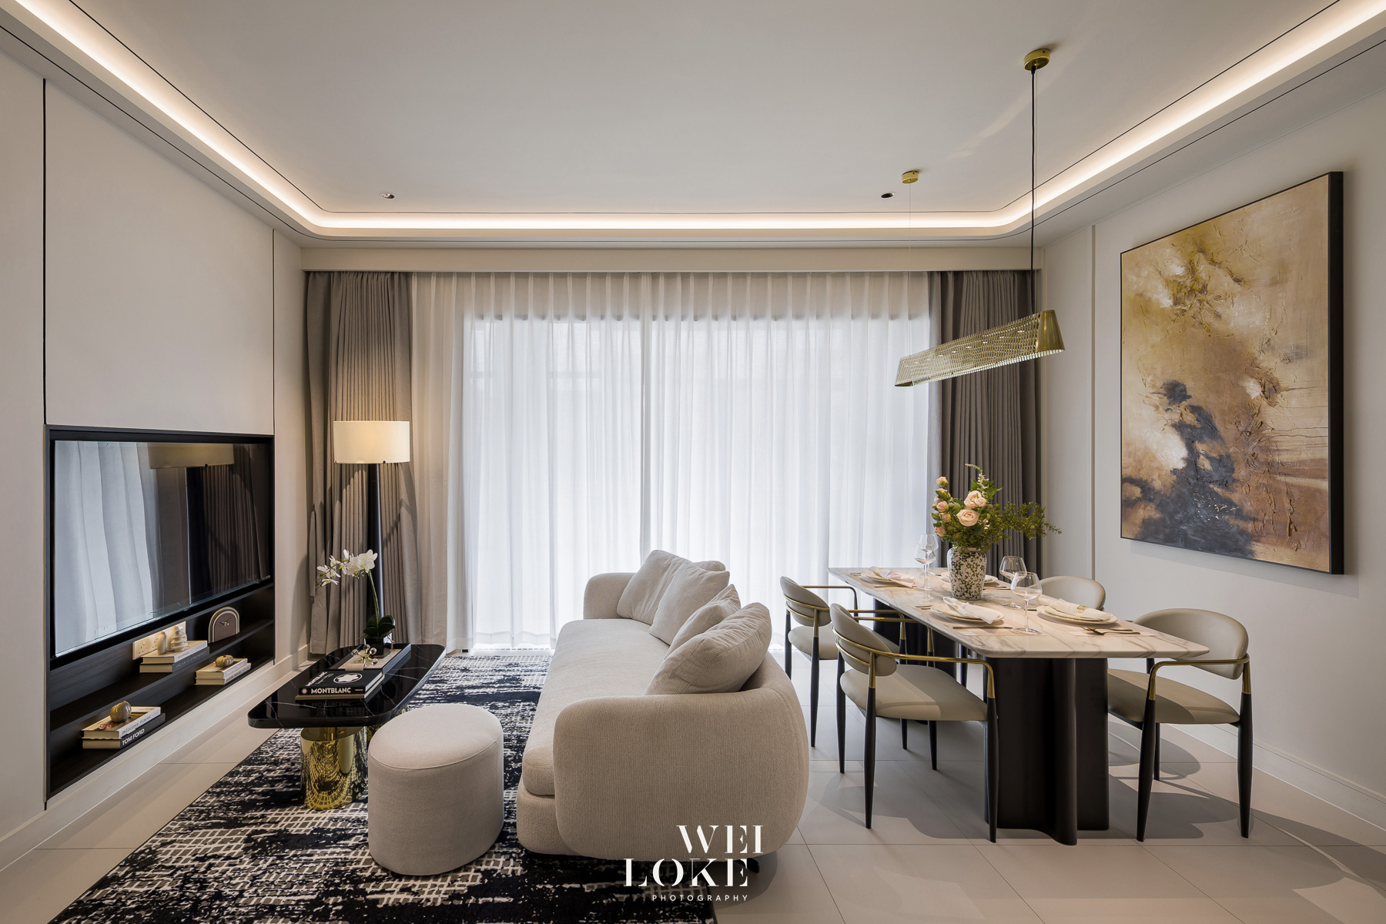
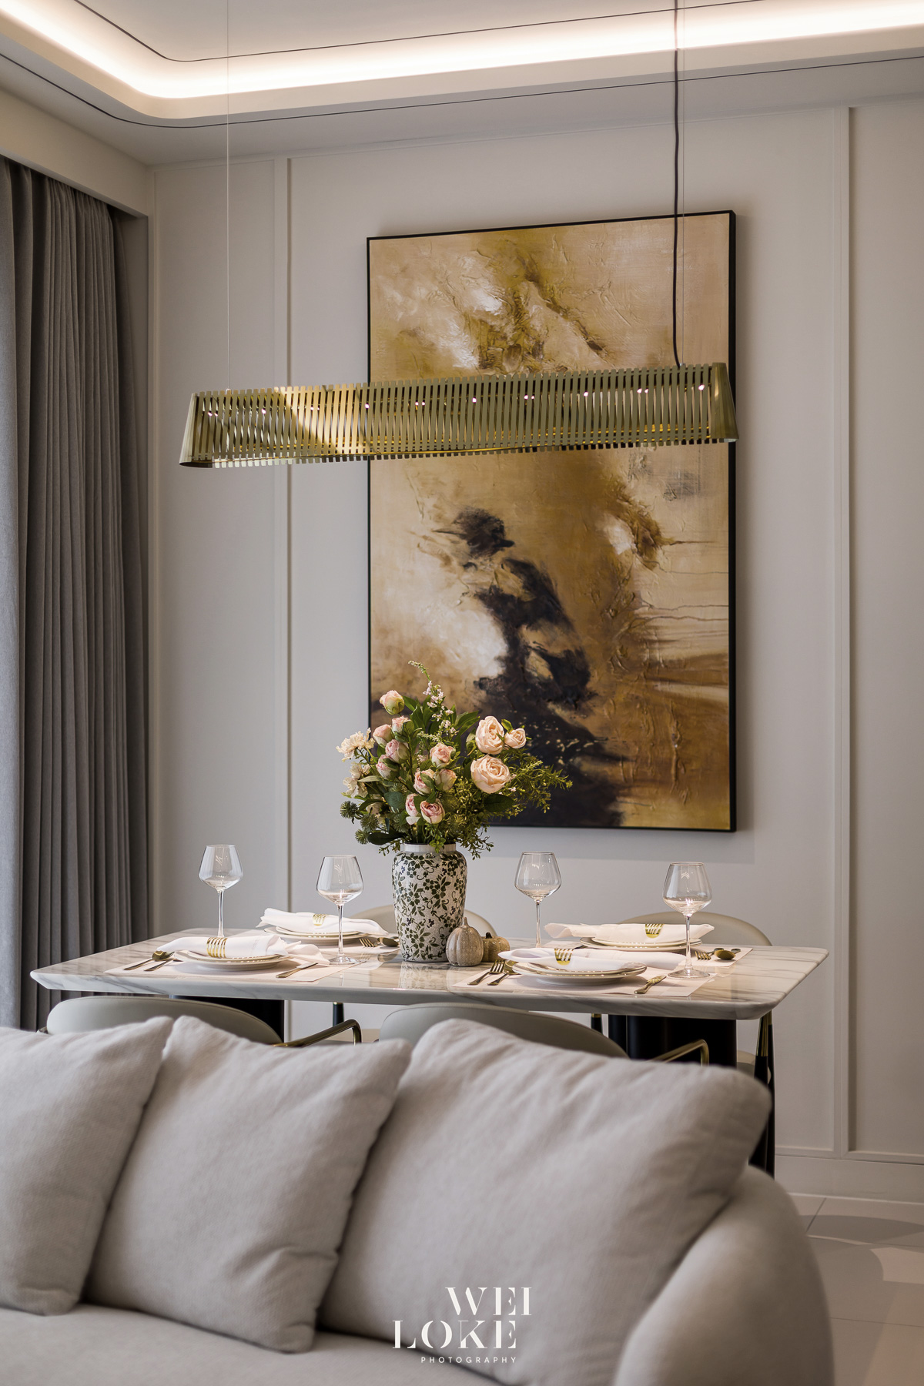
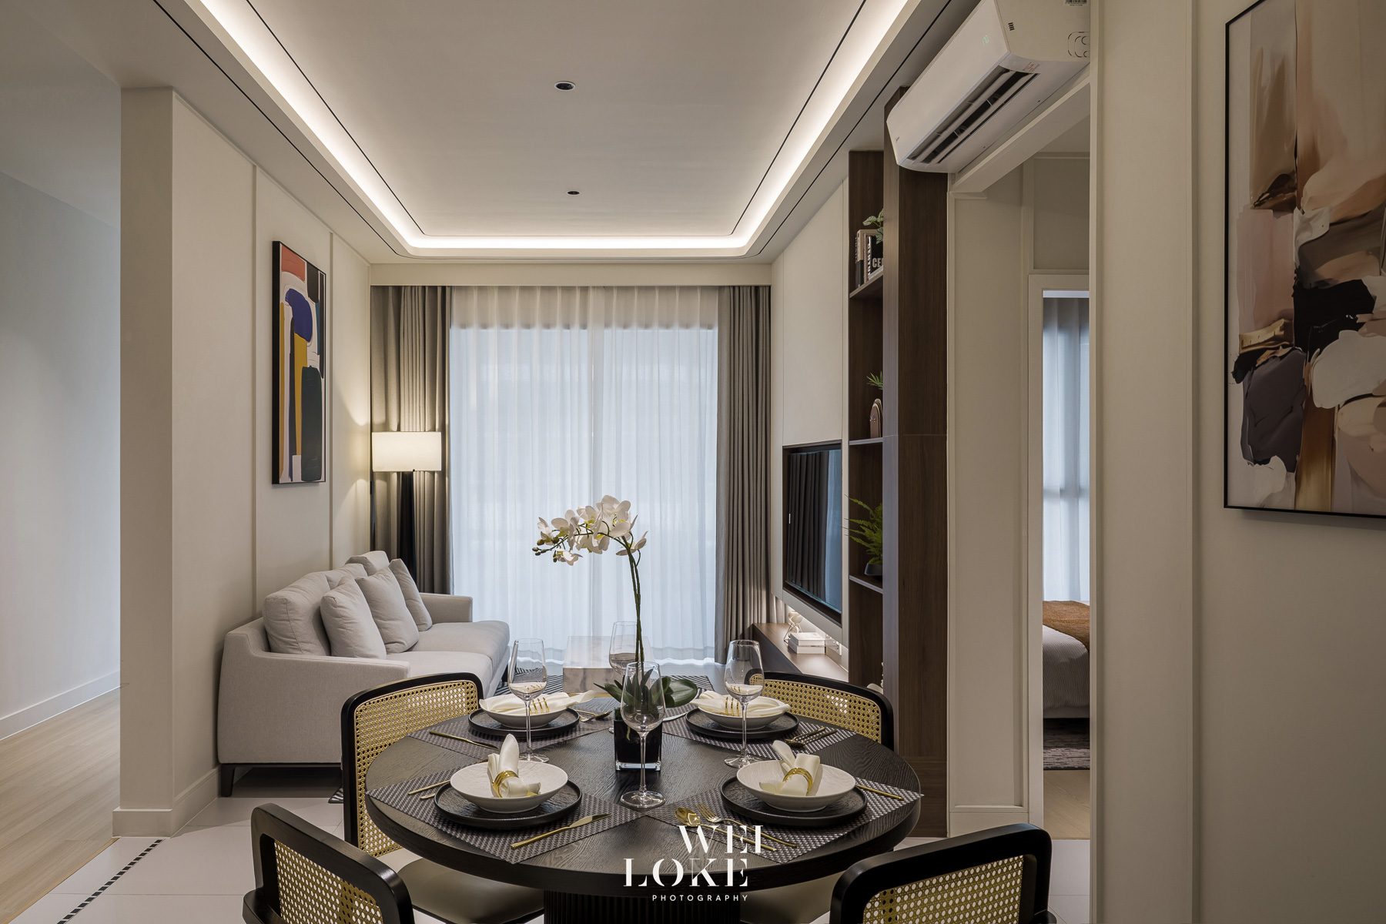
The residential photographs continue the measured contrast of the gallery at a smaller scale. In the living and dining area, a pale sofa sits between the television wall and a rectangular dining table. The composition shows how both functions share the room, with light filtered through full-height curtains and a curved ceiling perimeter softening the enclosure.
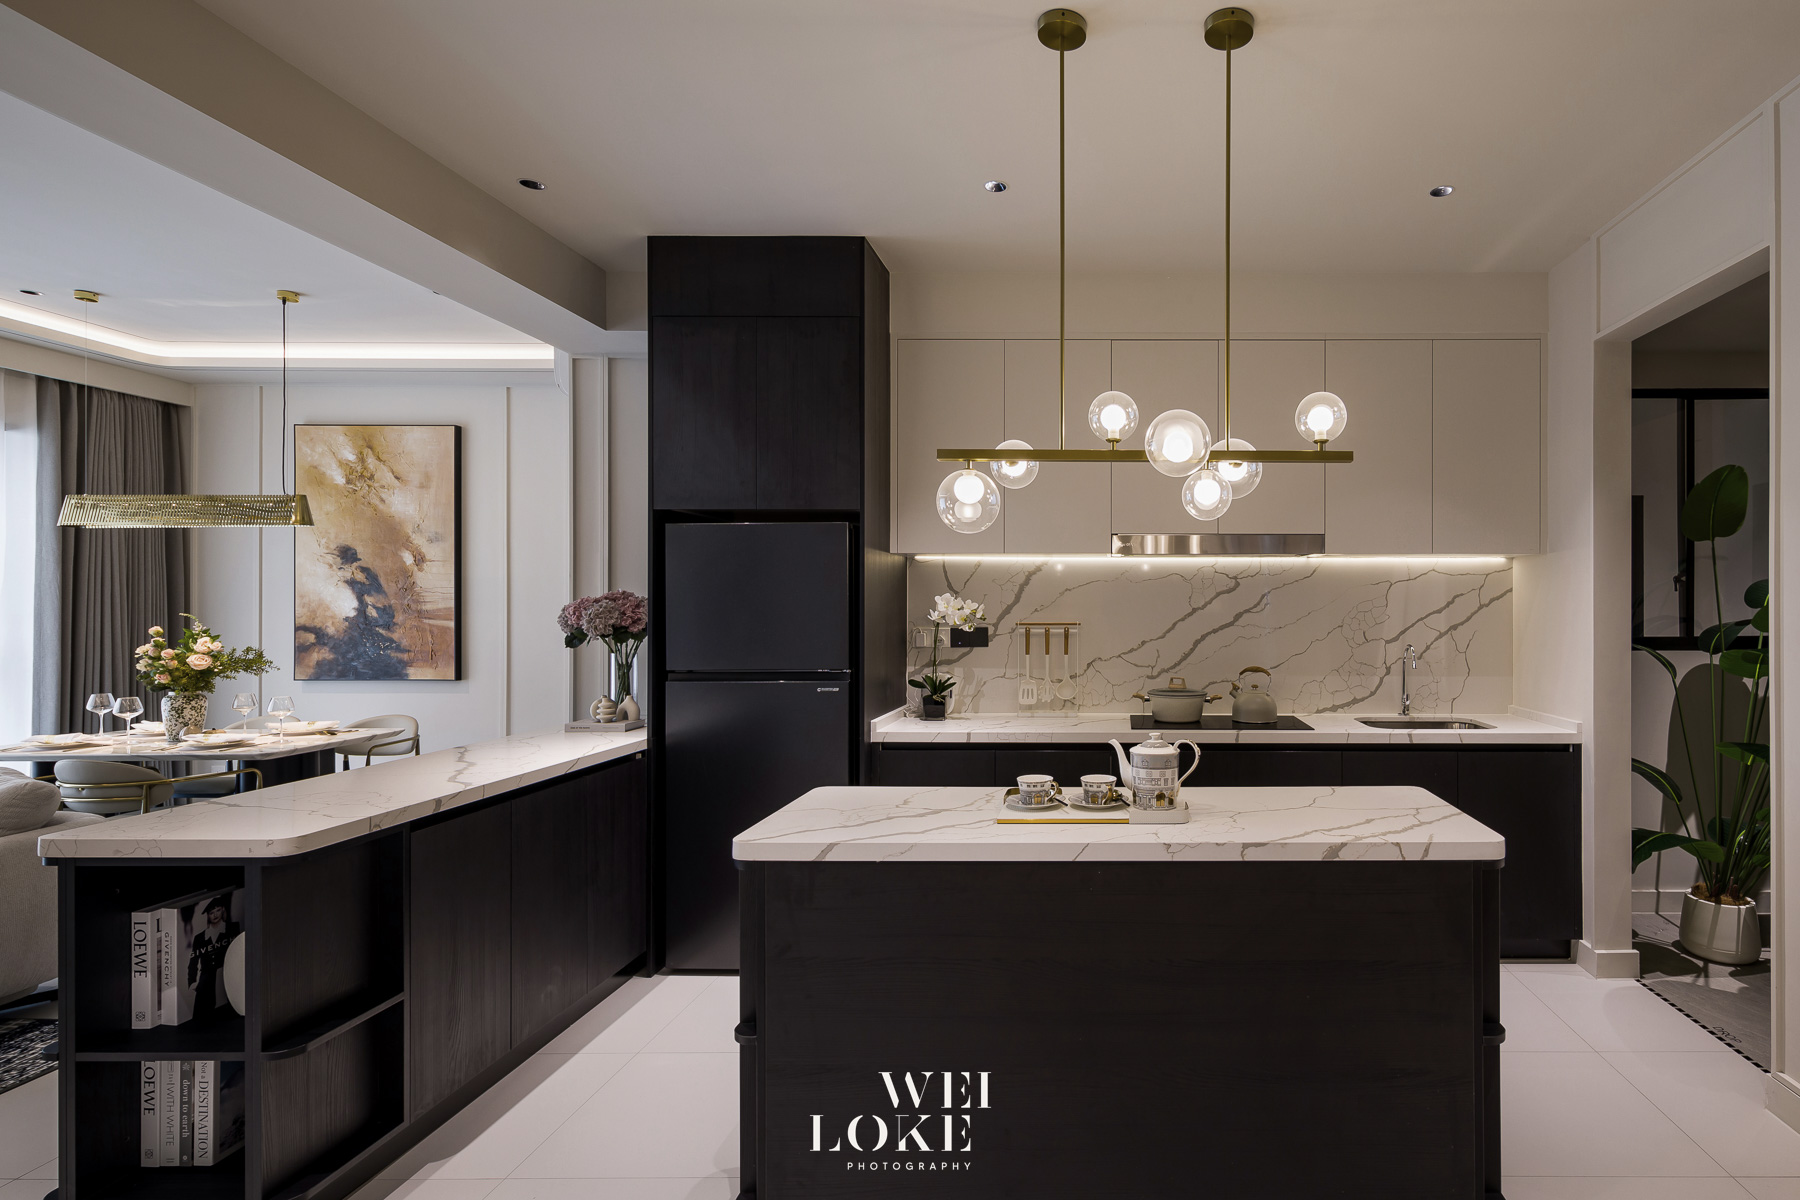
The kitchen introduces a stronger contrast between dark cabinetry and pale veined surfaces. Its opening towards the dining area makes the connection between rooms visible. Showing that junction matters: a potential buyer can begin to understand how everyday activities might fit together within the plan.
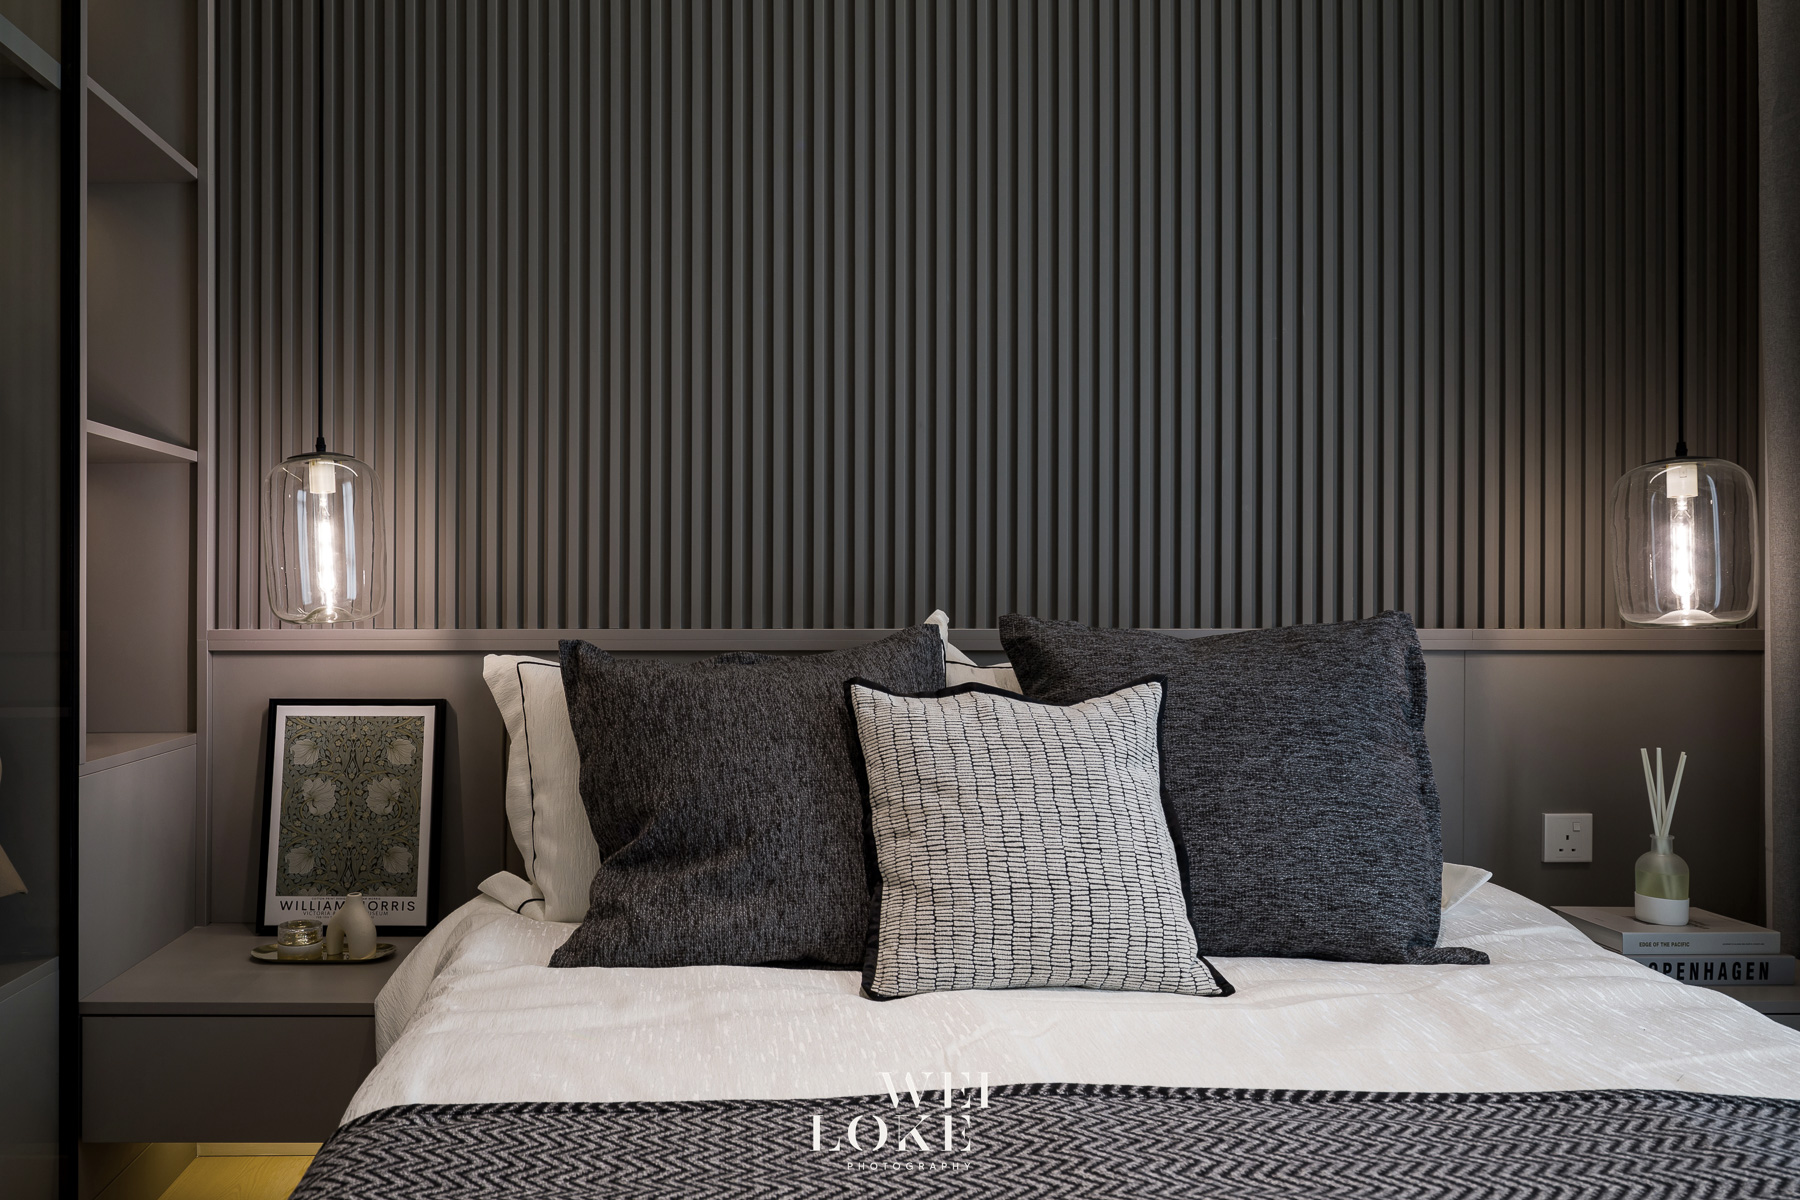
The remaining views extend that reading of the interiors. A compact living and dining arrangement demonstrates a different spatial proportion, while a bedroom detail uses the ribbed headboard wall and paired pendants to establish a quieter visual rhythm. These images add information beyond the opening overview and give the residential sequence a deliberate pace.
2026 MUSE Design Awards: Gold Recognition
Bronhaus received Gold recognition at the 2026 MUSE Design Awards for Maison Sungai Besi Sales Gallery, in the Interior Design – Showroom / Exhibit category. The official entry names SevenCo as the client and credits WeiLoke Photography as the professional photographer. The recognition is for the interior design project.
Conclusion: Making Design Value Visible
This project demonstrates why interior photography needs both an architectural overview and a considered reading of smaller spaces. The gallery images explain the setting for a sales conversation; the show-house photographs make the residential proposal more tangible. For Bronhaus, the sequence presents a coherent body of work that can support a portfolio, project presentation or future client discussion.
WeiLoke Photography works with designers, architects and developers to communicate the decisions behind their spaces. Explore our interior photography portfolio or discuss photography for your next project.